
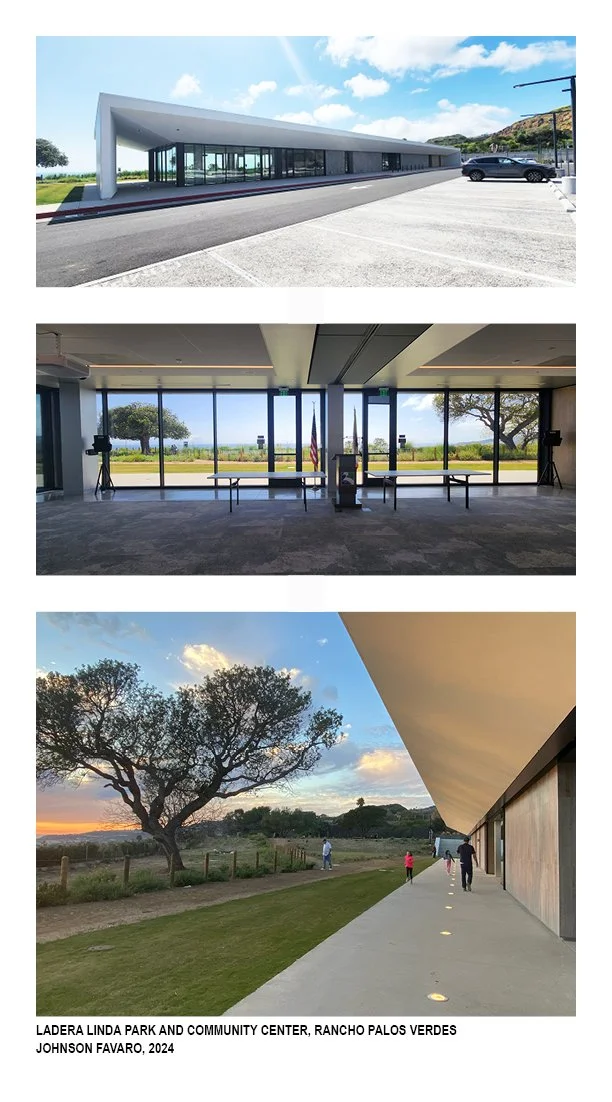
OPEN TO ITS SURROUNDINGS The Ladera Linda Community Center in Rancho Palos Verdes is an almost completely transparent building to maximize the relationship of its interiors with the surrounding site which sits at the base of the Palos Verdes Nature Preserve overlooking the Pacific Ocean (Johnson Favaro, Ladera Linda Park and Community Center, 2024)
The new David Geffen Galleries at the Los Angeles Museum of Art (LACMA) recently opened. Designed by an architect from Switzerland the building aspires to channel the (supposedly) free spirit of life in Los Angeles: informal in shape, horizontal in emphasis, transparent to its surroundings, levitated in its relationship with Hancock Park and the Miracle Mile neighborhood of west L.A. where it resides. Meandering floor-to-ceiling glass walls wrap the building’s perimeter affording views in and out of it from all sides. Seemingly endless, or at least open-ended, from nowhere is the building visible from end to end.
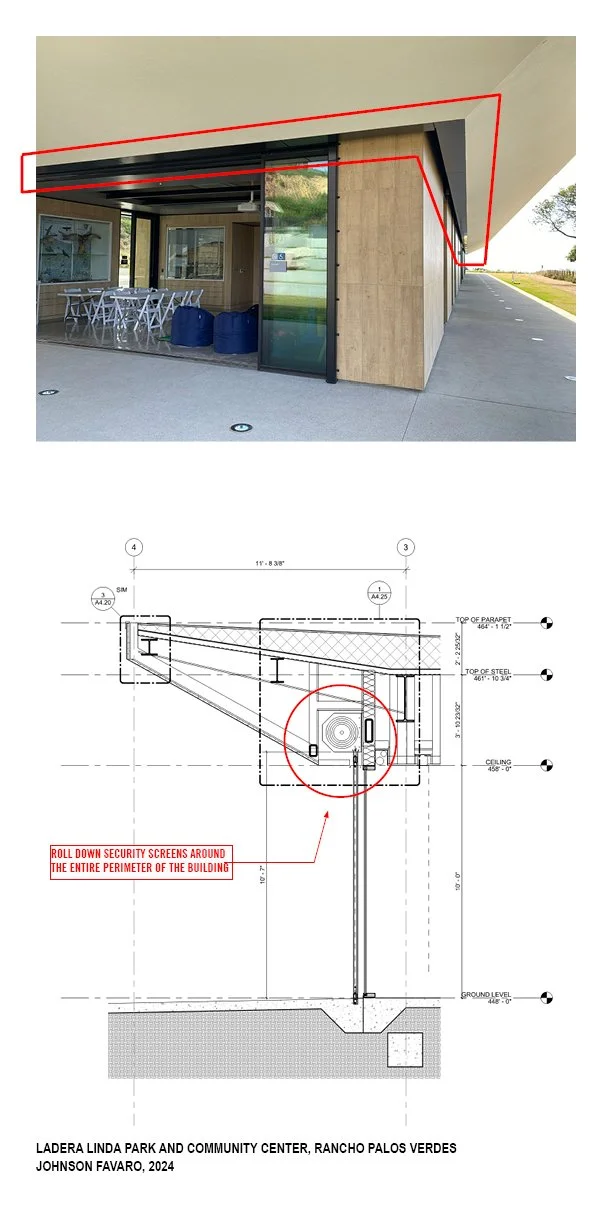
CRAZY FOR SECURITY One RPV city council member insisted that the building be able to be shuttered completely (via built-in roll down security screens) after hours to prevent vandalism and theft. (Johnson Favaro, Ladera Linda Park and Community Center, 2024)
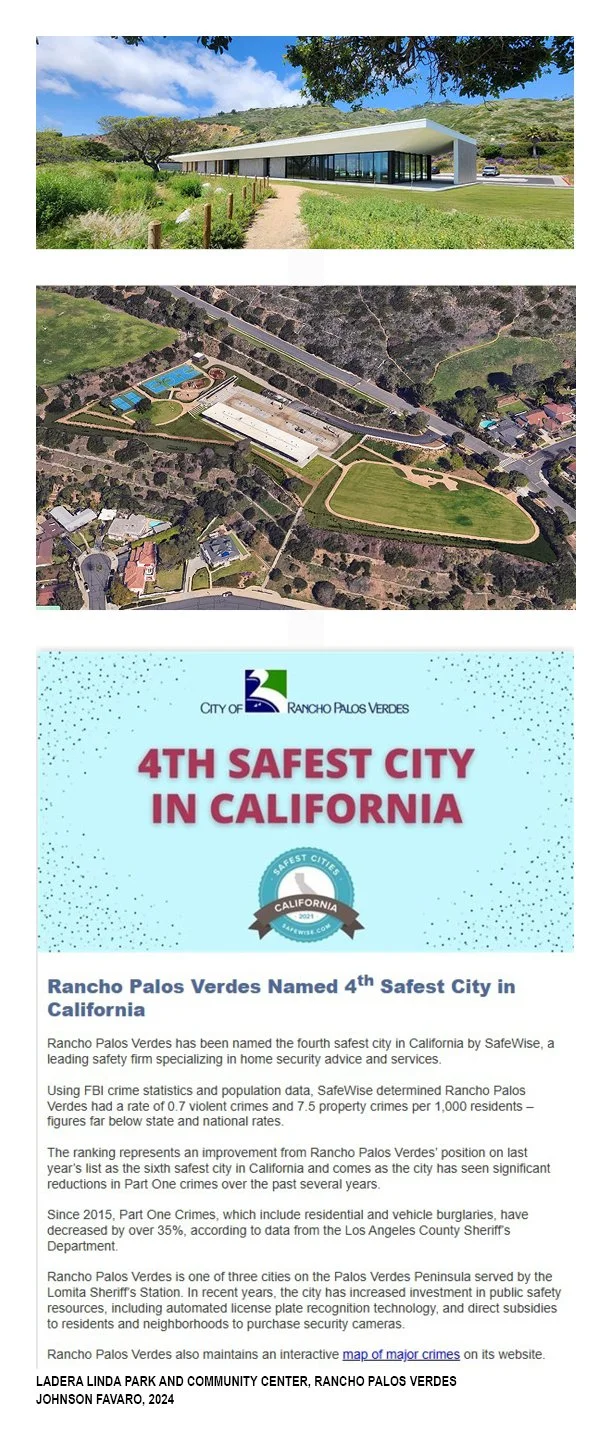
DRIVEN BY FEAR The park and the community center reside in a remote location surrounded on one side by the nature preserve and three sides by upper middle class single-family neighborhoods. Rancho Palos Verdes has been rated the 4th safest city in California (for its low crime rate) rendering perplexing the need to fortify this building.
TOP Image: Johnson Favaro. (2024). Ladera Linda Park and Community Center, Rancho Palos Verdes, California. Project photograph. MIDDLE Image: Google Earth. Aerial imagery of Ladera Linda Park and Community Center, Rancho Palos Verdes, California. © Google. BOTTOM Image: City of Rancho Palos Verdes. (2021). Rancho Palos Verdes Named 4th Safest City in California.
The museum fulfills a curatorial aspiration that most traditional museums find challenging. That is, to show the free exchange of ideas and techniques in art that has transpired for over 5,000 years across every corner of the globe. Objects are arranged not by locale or period, but by what they have in common with objects from other places and eras emphasizing not hierarchy or originality but instead cross-fertilization and universality. The exhibits reside on one floor in a show of cultural solidarity across geography and chronology.
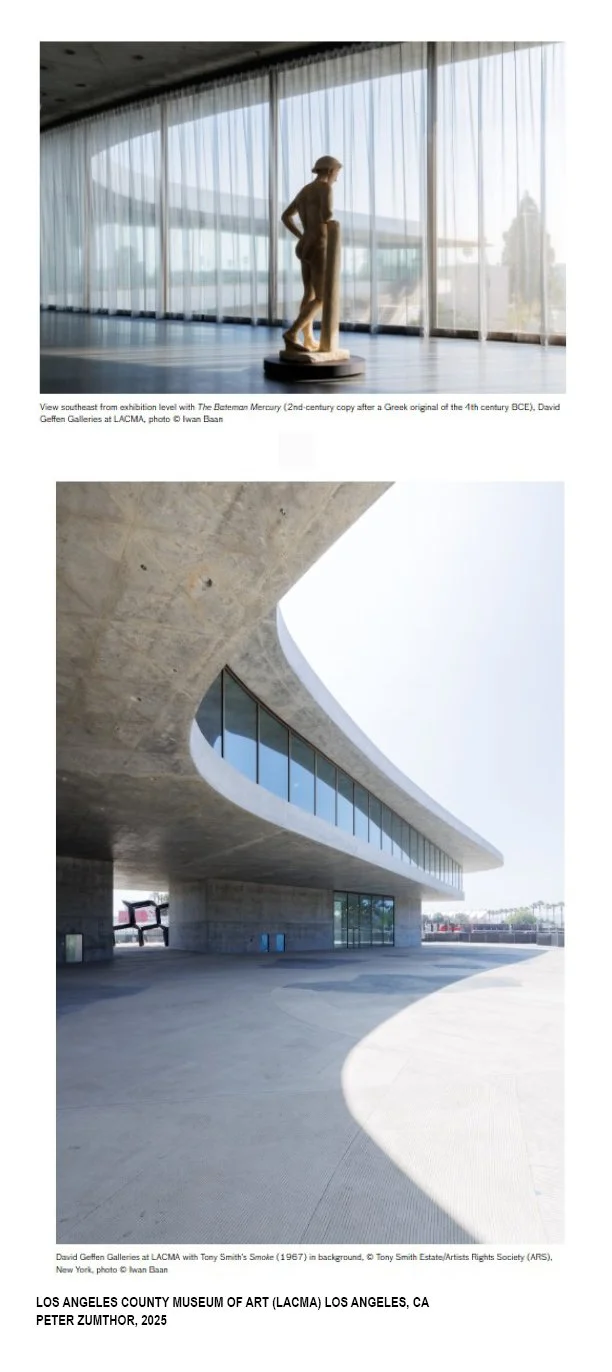
ELECTIVE PHOTOGRAPHY Elegant photos of the new David Geffen Galleries at LACMA show cropped fragments of the building’s interiors and exteriors with as little context as possible to accentuate the building’s artistry devoid of contamination by its surroundings. (Michael Govan, LACMA Director; Peter Zumthor, Architect).
TOP Image: David Geffen Galleries at LACMA. Photograph by Iwan Baan. © Iwan Baan. BOTTOM Image: David Geffen Galleries at LACMA, Los Angeles, California. Photograph by Iwan Baan. © Iwan Baan. Tony Smith’s Smoke (1967) © Tony Smith Estate / Artists Rights Society (ARS), New York.
This building, in other words, intends to telegraph that this museum is an open-minded cultural institution serving a (supposedly) open-minded, wide-open city.
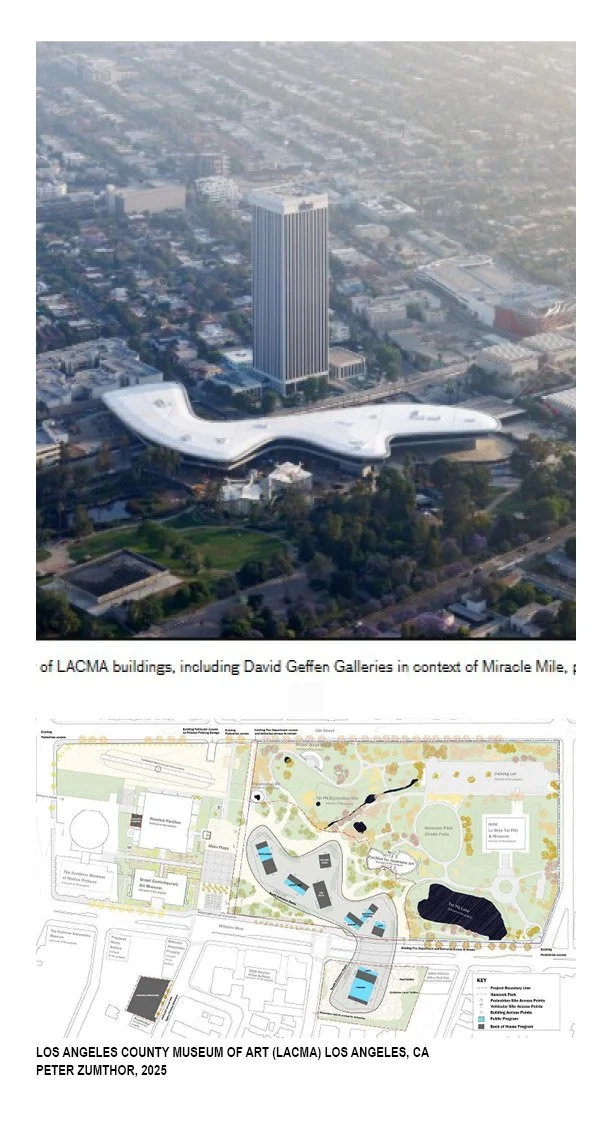
OLD SCHOOL MODERNISM The meandering composition of the new building is meant to convey the museum’s open-ended mindset suitable for an open-minded city without walls. (Michael Govan, LACMA Director; Peter Zumthor, Architect).
TOP Image: David Geffen Galleries at LACMA, Los Angeles, California. Aerial view. © Iwan Baan. BOTTOM Image: Los Angeles County Museum of Art (LACMA). Site plan showing the David Geffen Galleries and surrounding Hancock Park campus. LACMA. Project: Zumthor, P. (2025). David Geffen Galleries at the Los Angeles County Museum of Art (LACMA), Los Angeles, California.
Cities for most of human history were rarely wide open and mostly walled in. And even then, there were often cities within cities, what we call “citadels” within which in the event of an attack or some other crisis citizens took refuge surrounded by high walls and outfitted for a survivable if not comfortable daily existence for as long as it took. The descendant of the citadel we Americans know as a “fort”, built mostly in the 18th and 19th centuries, but within territories not cities. By the 20th century the mechanization of our societies (and warfare) rendered citadels obsolete.

CITADEL At the center of the city of Aleppo in Syria lies one of the oldest citadels in the world dating to at least 3,000 BCE. It functioned as both as an acropolis and military stronghold—a refuge into which citizens would escape siege.
TOP Image: Citadel of Aleppo, Aleppo, Syria. Aerial photograph by Frederic Soltan / Sygma / Corbis (1993). MIDDLE Image: Citadel of Aleppo Visitor Site Plan and Facilities. Directorate General of Antiquities and Museums (DGAM), Syria. BOTTOM Image: Aleppo (Haleb), Syria. Historical city map, c. late 19th–early 20th century. Public domain.
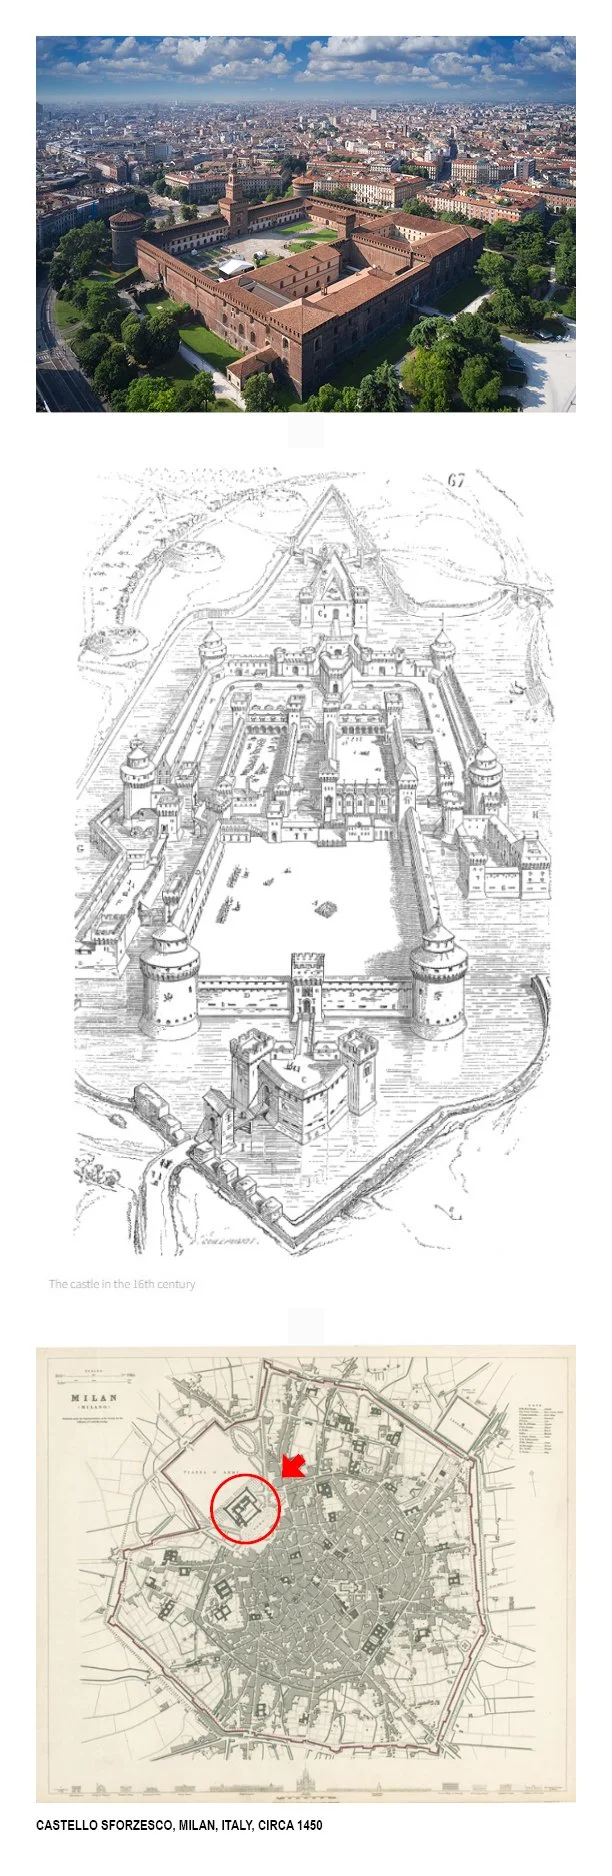
CASTLE The citadel has assumed many forms since Aleppo, perhaps most notably in Europe where castles emerged in the Middle Ages sometimes remotely, sometimes at the edge or center of a city. A prominent example is the Castello Sforzesco in Milan, Italy dating from the 15th century CE.
TOP Image: Castello Sforzesco, Milan, Italy. Aerial photograph. Shutterstock. MIDDLE Image: Castello Sforzesco in the 16th century. Historical reconstruction drawing. Public domain. BOTTOM Image: Society for the Diffusion of Useful Knowledge. (1833). Milan. Historical city plan. Public domain.
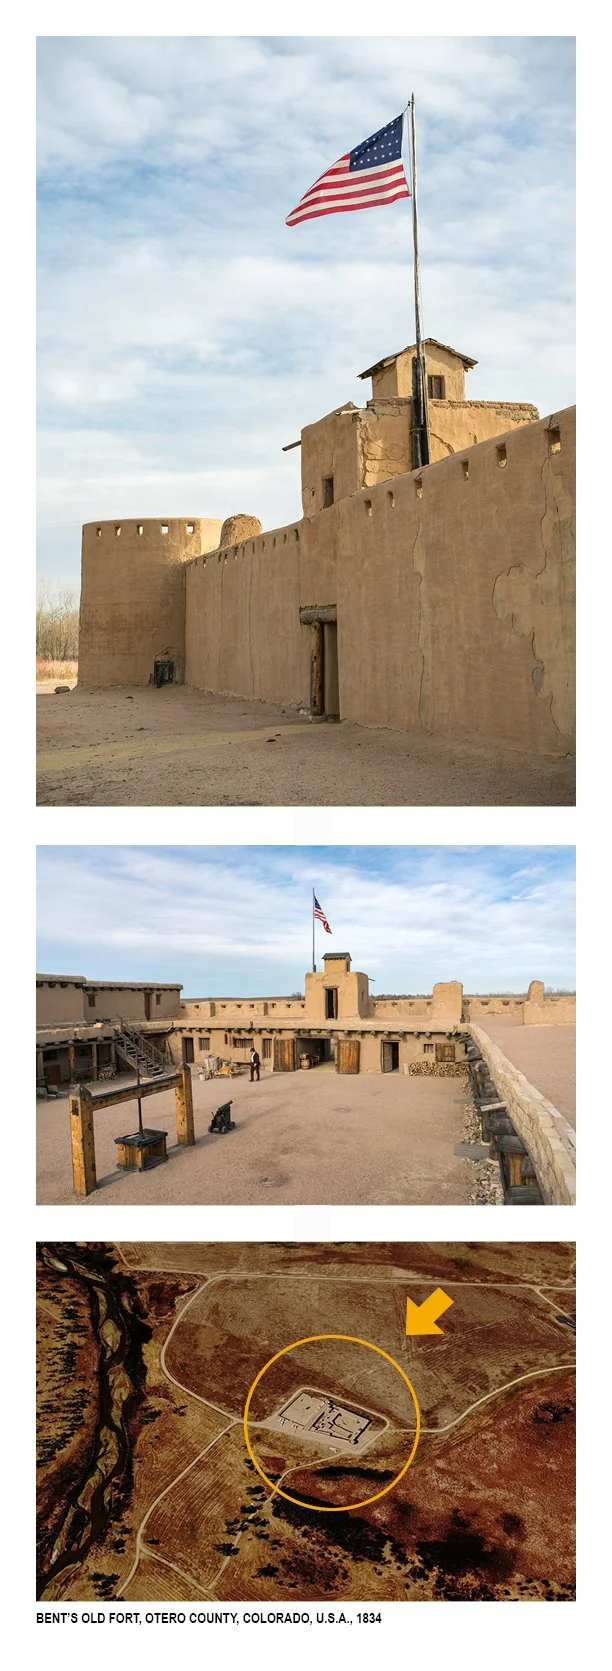
FORT In north America European settlers-built forts, usually on the frontier and usually to establish a foothold in territories and then protect them. They were often fully functioning microcosms of cities. (Bent’s Old Fort, Otero County, Colorado, USA).
TOP Image: Bent’s Old Fort National Historic Site, Otero County, Colorado. Exterior view. National Park Service (NPS), Shutterstock. MIDDLE Image: Bent’s Old Fort National Historic Site, Otero County, Colorado. Interior courtyard. National Park Service (NPS) , Shutterstock. BOTTOM Image: Google Earth. Aerial imagery of Bent’s Old Fort National Historic Site, Otero County, Colorado. © Google.
But recently the citadel has re-emerged, albeit in different form although not for entirely different reasons. One was just built not far from our office. Its developers call it the “Cumulus District”. It is a 14-acre development that consists of two main parts, distinguished in the marketing language as “Vox” a six-story residential complex and “Arq” a thirty-story residential tower. Except for a corner grocery store, a few vacant storefronts, a service entrance and one vehicular entrance, it is impenetrable from surrounding streets.
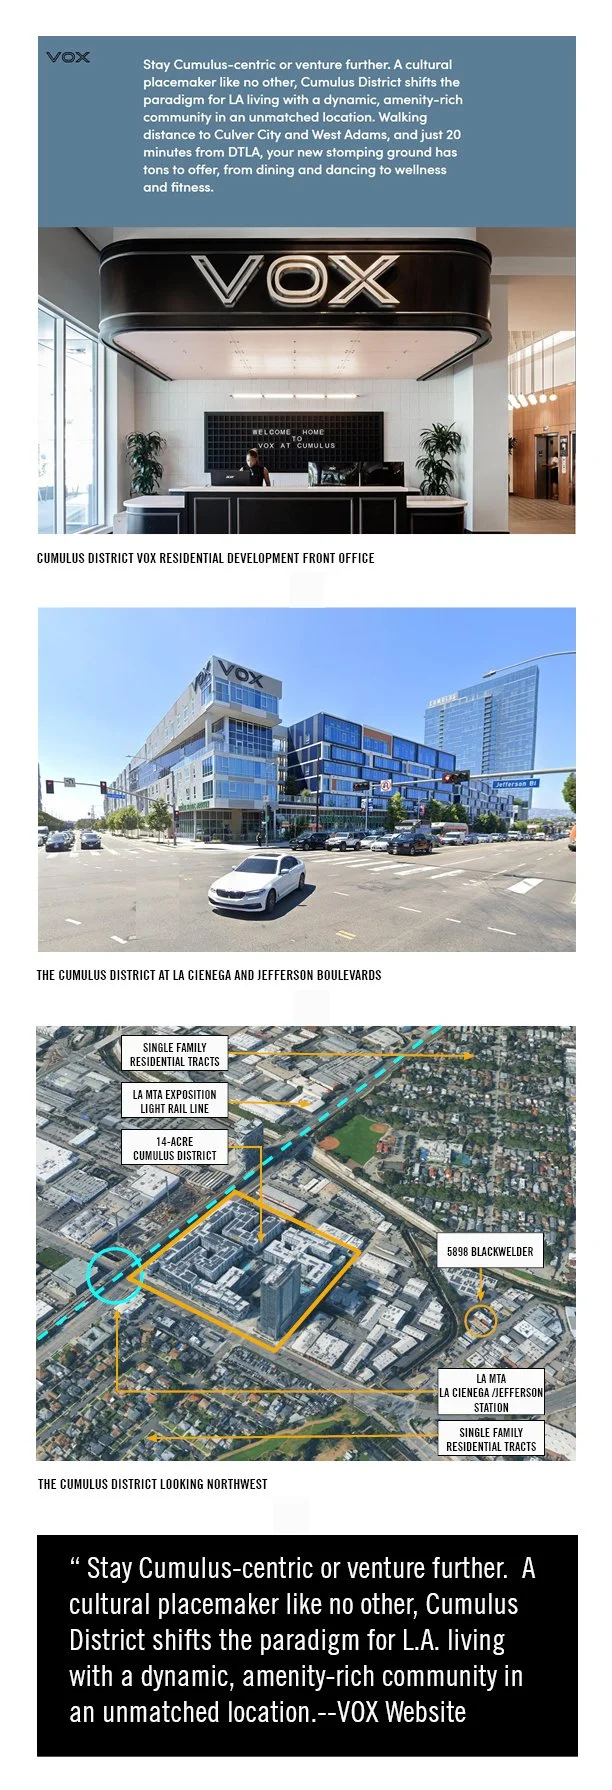
CITADEL CITY Despite the marketing language the Cumulus District is conceived as a self-sustaining citadel sealed off from its neighbors and therefore represents a multi-billion investment in real estate that accomplishes nothing for the vitality of the city within which it sits and upon which it depends.
TOP Image: VOX at Cumulus District, Los Angeles, California. VOX / Cumulus District. MIDDLE Image: Cumulus District at La Cienega and Jefferson Boulevards, Los Angeles, California. Google Street View. © Google. BOTTOM1 Image: Google Earth. Aerial imagery of Cumulus District and surrounding neighborhoods, Los Angeles, California. © Google. BOTTOM2 Text: Quoted from VOX at Cumulus District website.
The Cumulus, like a citadel, contains within it all that is necessary to sustain daily life. You could conceivably never leave. At the center lies what the marketing language calls the “Zocalo.” “Zocalo” means public square, and while according to the marketing language it is open to everyone, in practice it’s neither public nor a square. It is disconnected and barely visible from surrounding city streets and programmed to serve the development’s residents. Calling this a zocalo is like calling a shopping center a “mall” or a “plaza” or an apartment building a “terrace” or a “villa.”
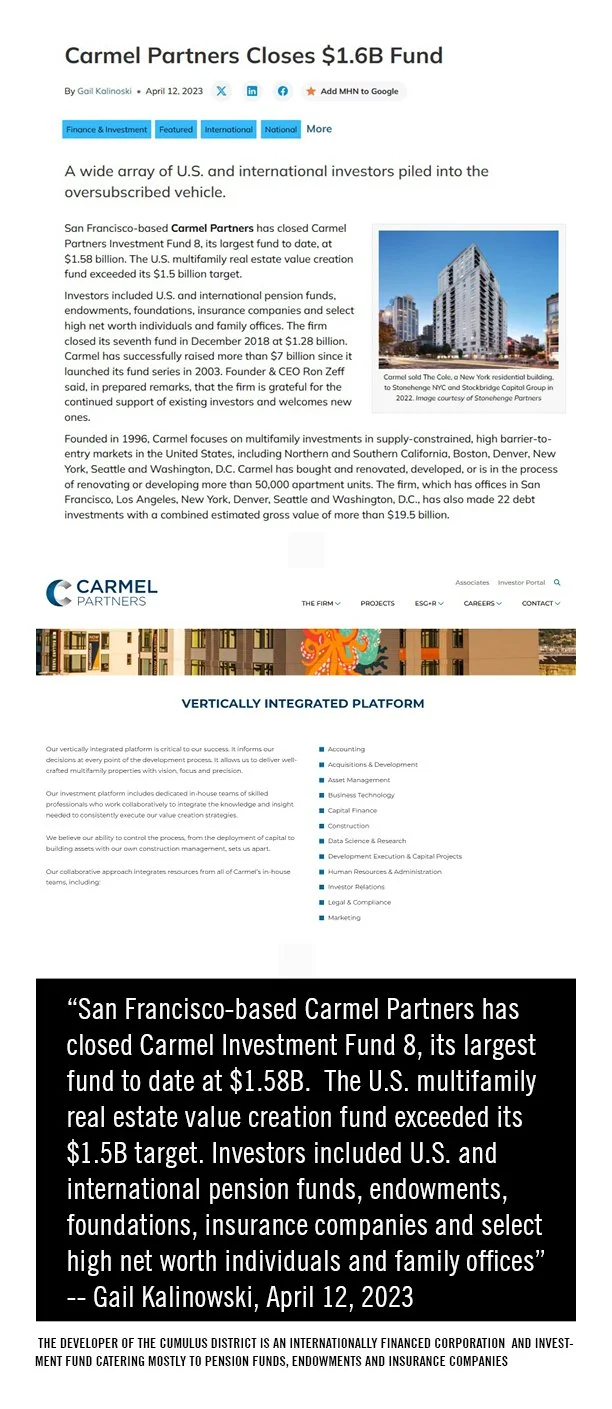
DISENGAGED URBANISM A real estate investment fund that is financed by third party investors with no relationship with or personal investment in what the investments fund has no place in the planning or building anything in our cities.
TOP Image: Kalinowski, G. (2023, April 12). “Carmel Partners Closes $1.6B Fund.” Multi-Housing News. MIDDLE Image: Carmel Partners. Vertically Integrated Platform. Carmel Partners official website. BOTTOM Text: Quoted from Kalinowski, G. (2023, April 12). “Carmel Partners Closes $1.6B Fund.” Multi-Housing News.
Its developer probably had to make the case to the city that public amenities were being delivered as part of the project when, despite the marketing language, they had no intention of doing so. The many reasons for not wanting to include exerting control over the outdoor environment (like a resort), avoiding the accommodation of the homeless or other undesirables (that public libraries must) and maximizing the floor area on the site (like an Amazon distribution center). The result is a city within a city-- a citadel—one that hardly contributes to the life of the city around it and instead undermines it.

FAKE URBANISM The bullshit marketing language telegraphs either ignorance or cynicism or more likely both.
TOP Image: VOX at Cumulus District. “An Acre of Green in the City: Zócalo.” VOX / Cumulus District. MIDDLE Image: Google Earth. Aerial imagery of the Cumulus District and Zócalo at La Cienega and Jefferson Boulevards, Los Angeles, California. © Google. BOTTOM Text: Quoted from VOX at Cumulus District website.
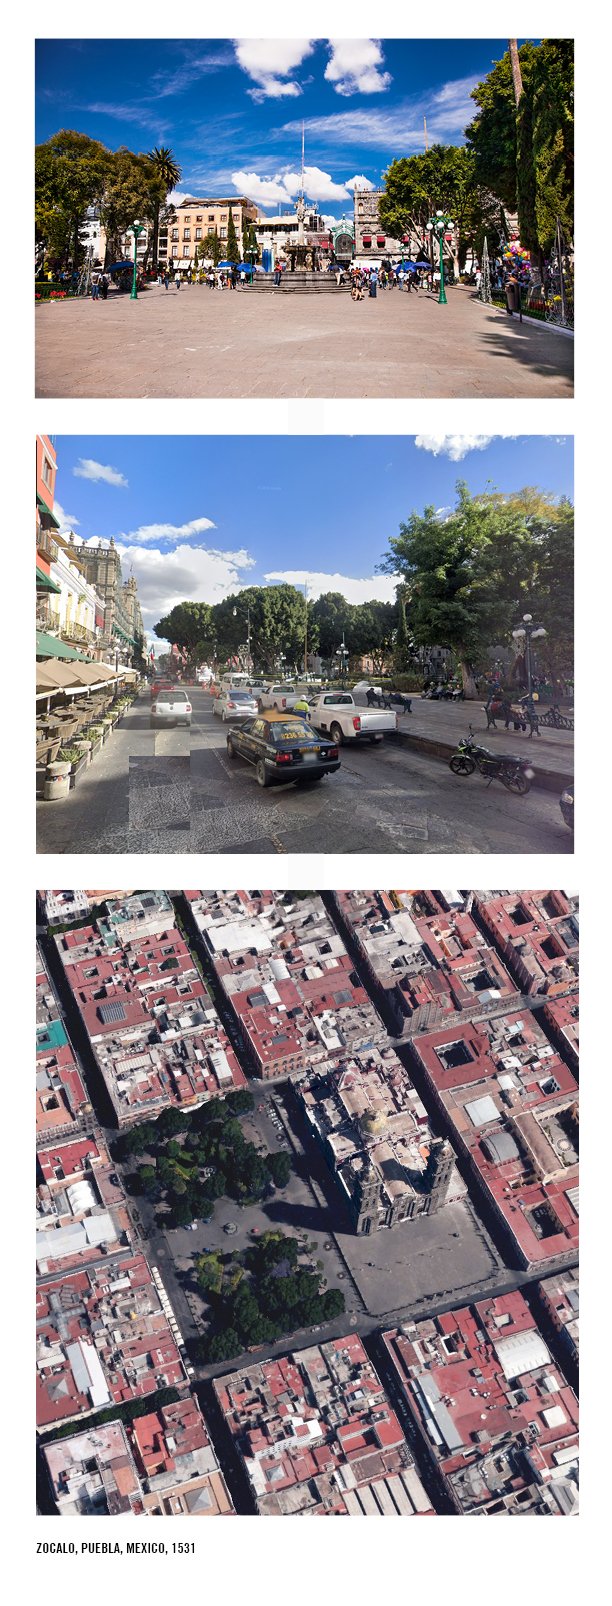
REAL URBANISM A real zocalo (or town square or place or plaza or piazza) is an outdoor room that is both well-defined and porous to its surroundings, both a crossroads and a destination.
TOP Image: Zócalo de Puebla, Puebla, Mexico. Photograph. Wikimedia Commons. MIDDLE Image: Zócalo de Puebla, Puebla, Mexico. Google Street View. © Google. BOTTOM Image: Google Earth. Aerial imagery of the Zócalo and Historic Center of Puebla, Mexico. © Google.
This kind of isolation is self-fulfilling on the part of the developer and self-defeating on the part of the city. The privatization of huge swaths of land in the form of single-family tracts leaving behind public land devoted almost entirely to streets to serve those tracts has created an environment so empty of people with so little opportunity for real public space (like a zocalo) that we fake it. We pretend that we can create cities within cities but then wall them off to create a sense of safety within an otherwise abandoned and alienating environment.
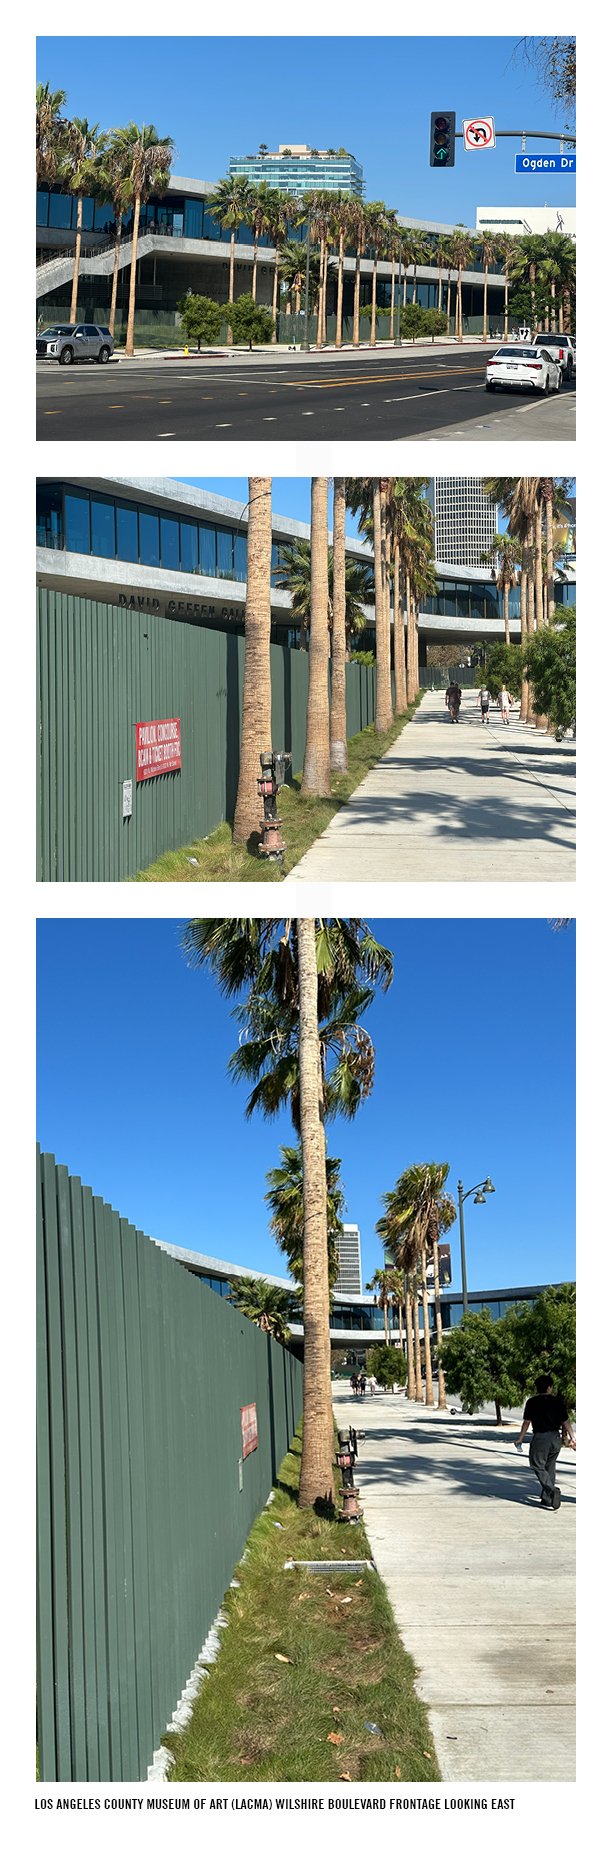
CITADEL LITE That the site over which the new LACMA building hovers needed to be secured was clearly not known or considered in the design of the building with the result that its philosophical/ compositional/aesthetic approach is severely compromised.
TOP Image: Los Angeles County Museum of Art (LACMA), Wilshire Boulevard frontage at Ogden Drive, Los Angeles, California. Photograph by Jim Favaro, 2026. MIDDLE Image: David Geffen Galleries at LACMA, Wilshire Boulevard frontage, Los Angeles, California. Photograph by Jim Favaro, 2026. BOTTOM Image: David Geffen Galleries at LACMA, Wilshire Boulevard frontage looking east, Los Angeles, California. Photograph by Jim Favaro, 2026.
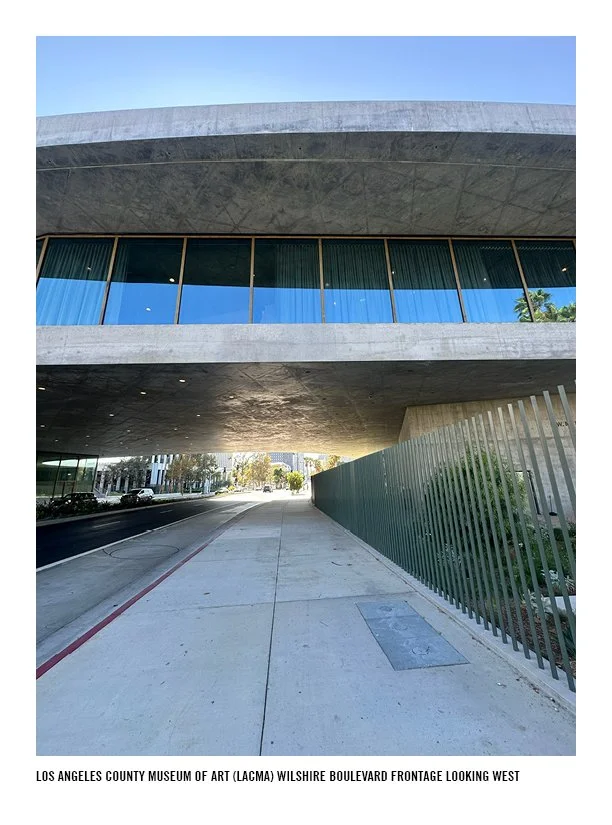
NO MAN’S LAND Because Los Angeles is a populated territory, neither city nor country, it is vulnerable to the dangers of urbanity (crime, homelessness that precipitate the need for fences) and enjoys none of its benefits (populated, active and therefore safe streets).
Image: Los Angeles County Museum of Art (LACMA), Wilshire Boulevard frontage looking west, Los Angeles, California. Photograph by Jim Favaro, 2026.
This is the reality of Los Angeles, a place that is more a territory than a city, and that that architect from Switzerland did not understand. The park over which the new Geffen Galleries hover is entirely fenced off from surrounding streets, like a citadel. (Los Angeles County who owns the park controls who enters and when.) And because the fence is so prominent on the street, because upon approach to the building it dominates your view of the building and because it sits just in front of the building’s entrance it is an unavoidable—and unwanted-- presence in the experience of the building.
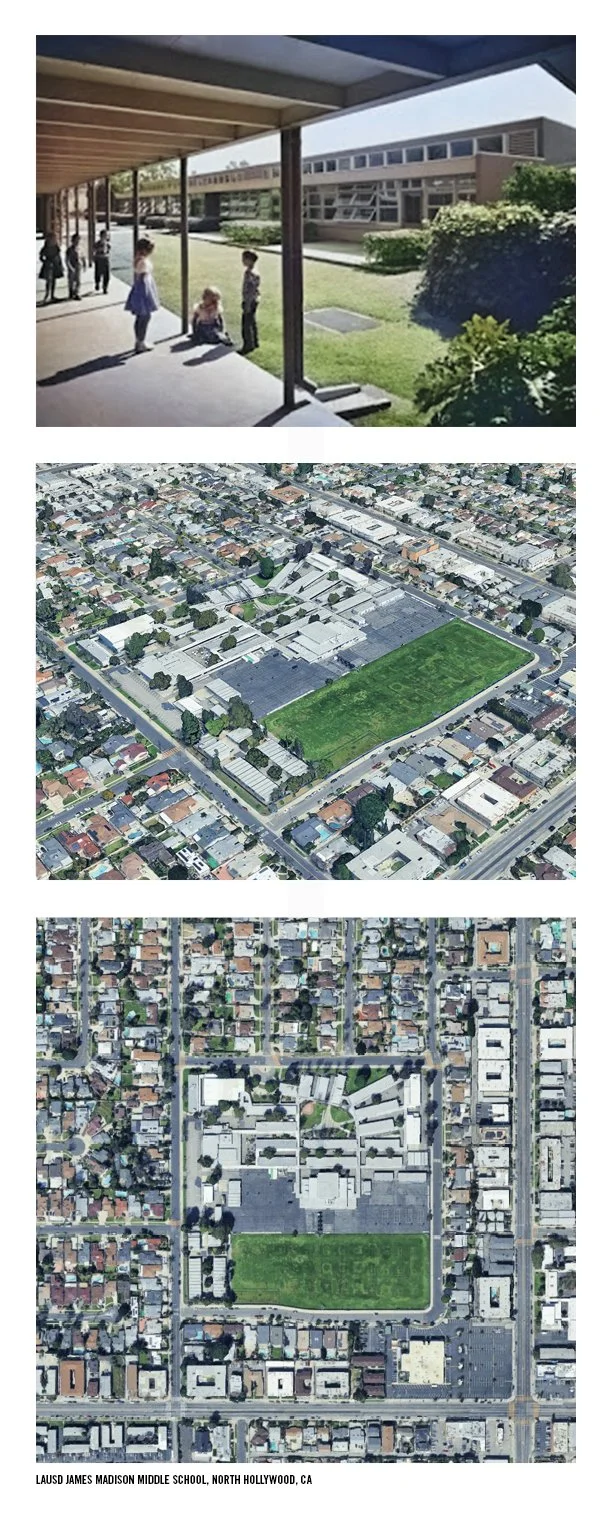
THE PROMISE The mid-century era in Los Angeles was fueled by the optimistic belief that cities need not exist anymore, that your house was your castle and everything around it was free range. (LAUSD James Madison Middle School, North Hollywood, CA).
TOP Image: LAUSD James Madison Middle School, North Hollywood, California. Historical photograph. MIDDLE Image: Aerial view of LAUSD James Madison Middle School, North Hollywood, California. Google Earth. BOTTOM Image: Aerial view of LAUSD James Madison Middle School and surrounding neighborhood, North Hollywood, California. Google Earth.
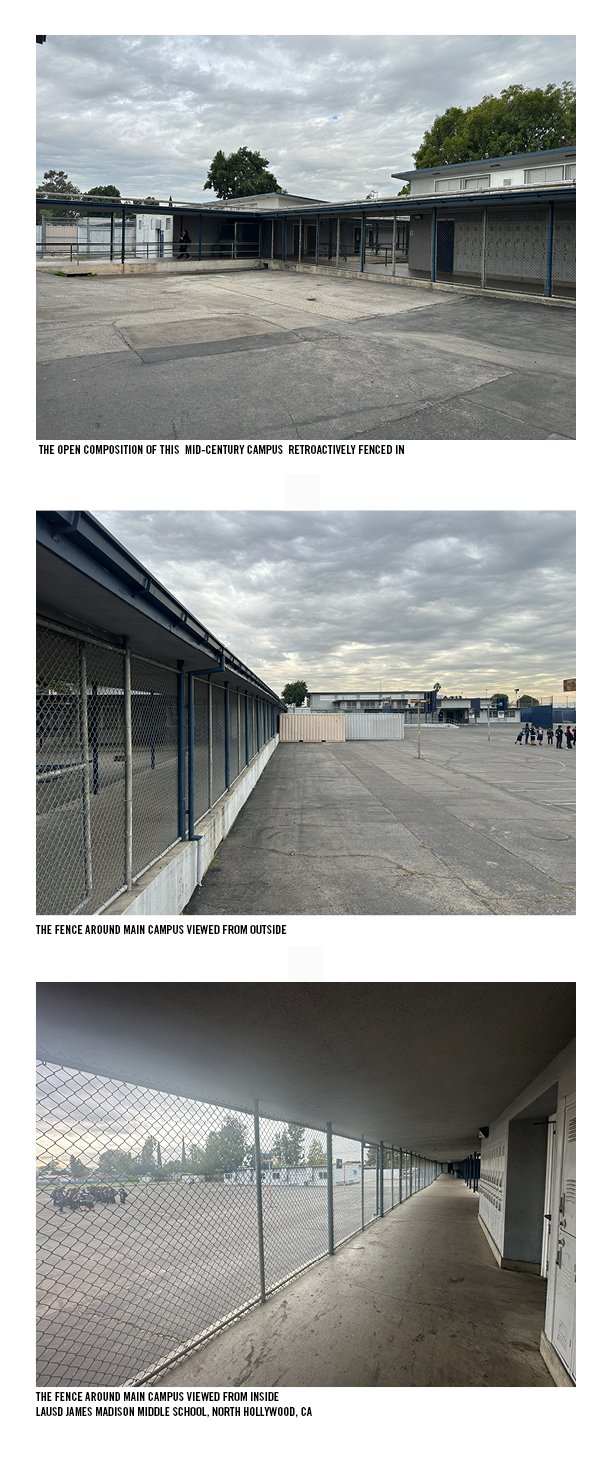
THE REALITY The 1970s put an end to suburban illusions and yet still fifty years later held back by a combination of lack of resources and ignorance we still struggle to find an architecture that acknowledges the reality of the gradation and hierarchical nesting of outdoor spaces from private to public and everything in between. (LAUSD James Madison Middle School, North Hollywood, CA).
ALL Images: James Madison Middle School, North Hollywood, CA. Photos by Jim Favaro.
The curatorial idea of the building was supposed to be reflected in its architecture which might have worked on a rural site or even an urban site in, say, Switzerland. There are design approaches that could have comfortably resolved the aspiration of the building and the reality of this place (which is neither rural nor urban), that could have amicably combined both an open-ended and enclosed composition. But instead while this building is intentionally open-ended in its composition its site has been enclosed as an after-thought and therefore the building remains unresolved in its relationship with its surroundings, its noble ambitions sadly undone by a fence.
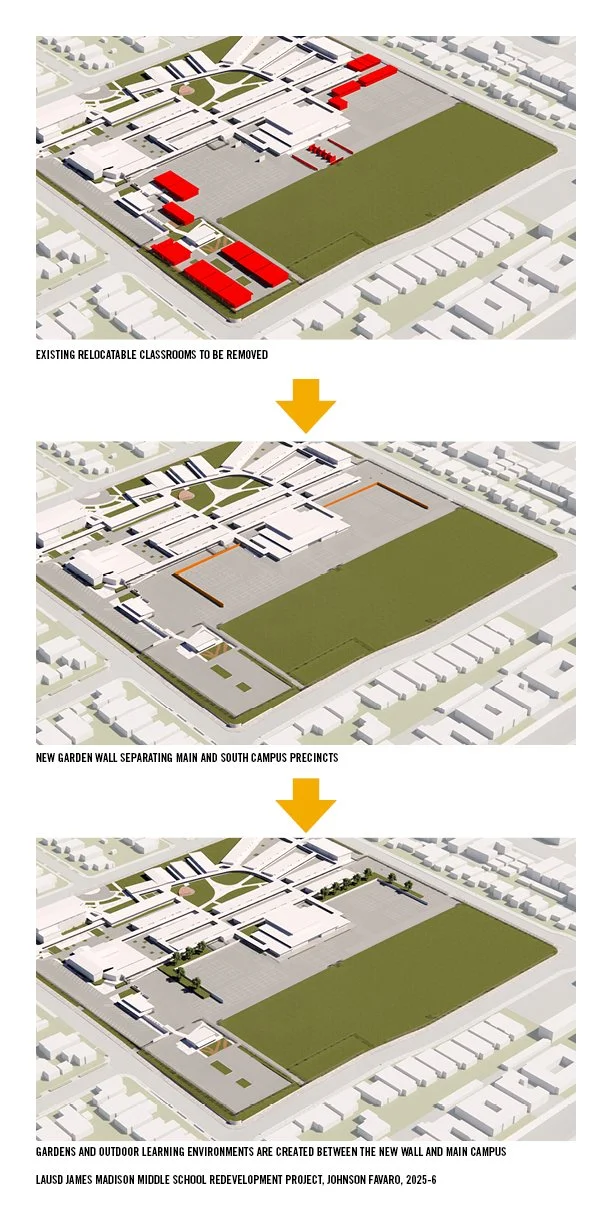
SHAPING ENCLOSURE WITH WALLS: Our strategy for the addition of a new building on this campus originates with how to make better security enclosure of the main campus while providing for gracious relationship with the rest of campus and the neighborhood. (Additions and Renovations at LAUSD James Madison Middle School, North Hollywood, CA; Johnson Favaro 2026).
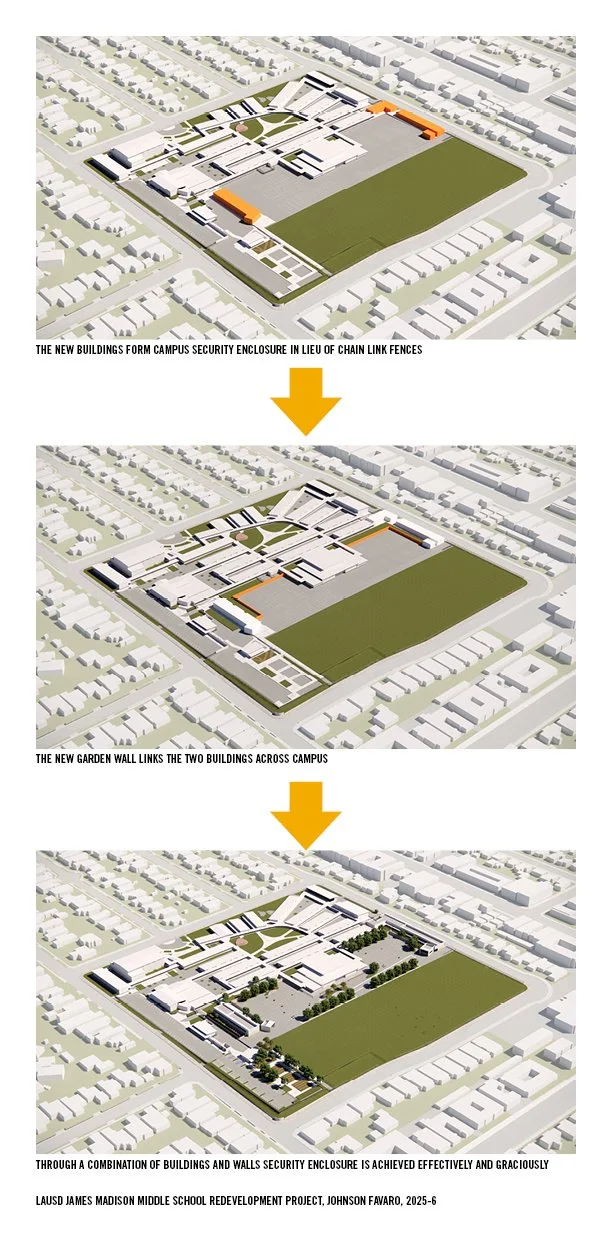
SHAPING ENCLOSURE WITH BUILDINGS The new building divides into two and distributes about the center of the composition (the gymnasium) linked by a new garden wall that forms the security enclosure between main and south campus. .(Additions and Renovations at LAUSD James Madison Middle School, North Hollywood, CA; Johnson Favaro 2026).
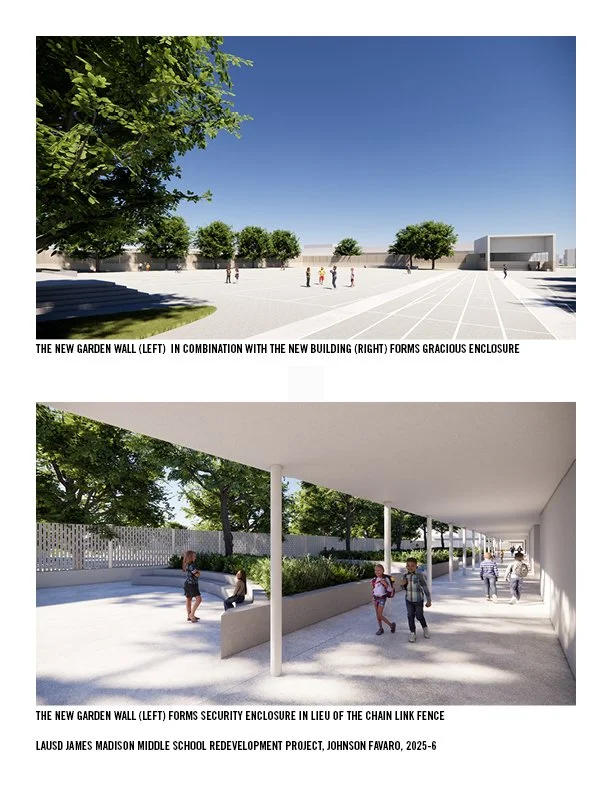
AFFIRMATIVE ENCLOSURE The new garden wall inside and out.(Additions and Renovations at LAUSD James Madison Middle School, North Hollywood, CA; Johnson Favaro 2026).
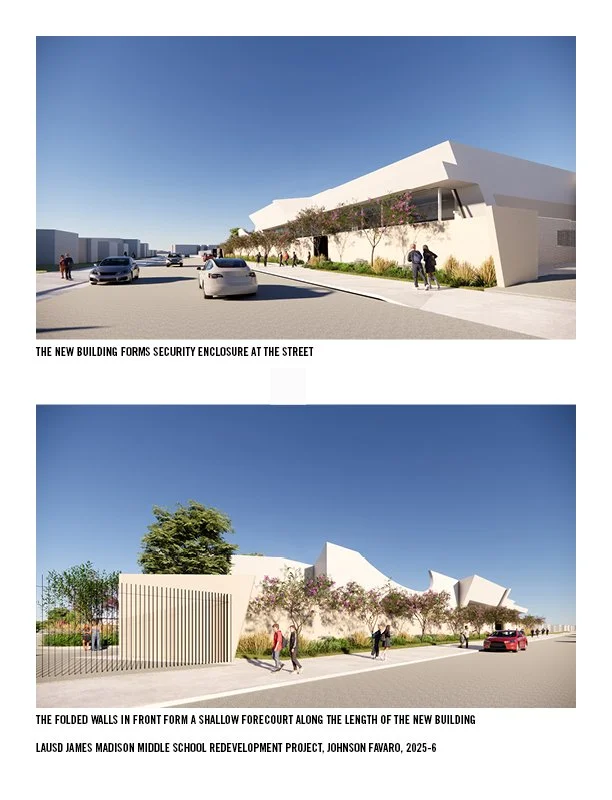
The new east wing forms campus enclosure along the street. (Additions and Renovations at LAUSD James Madison Middle School, North Hollywood, CA; Johnson Favaro 2026).